

Structural steel detailing
Fabrication drawings, installation marking plans and IFC models for fabricators and builders. Based in Brisbane, Queensland, working across Australia and Papua New Guinea. Drawn by a boilermaker who ran his own shop.
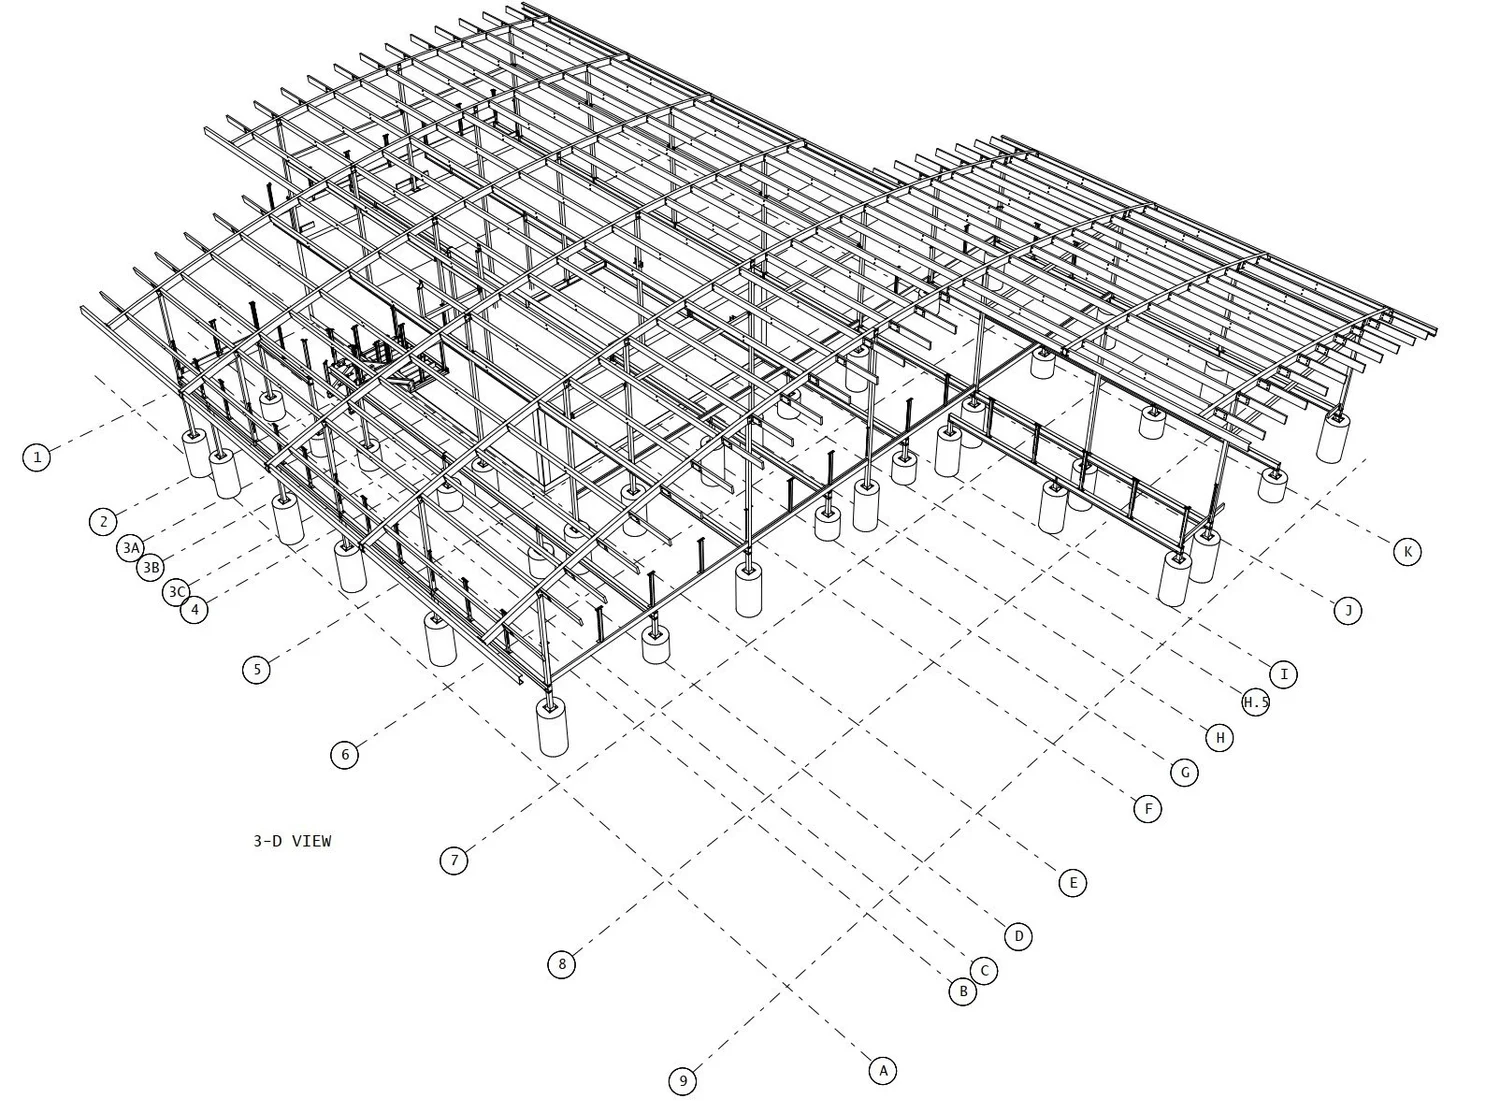
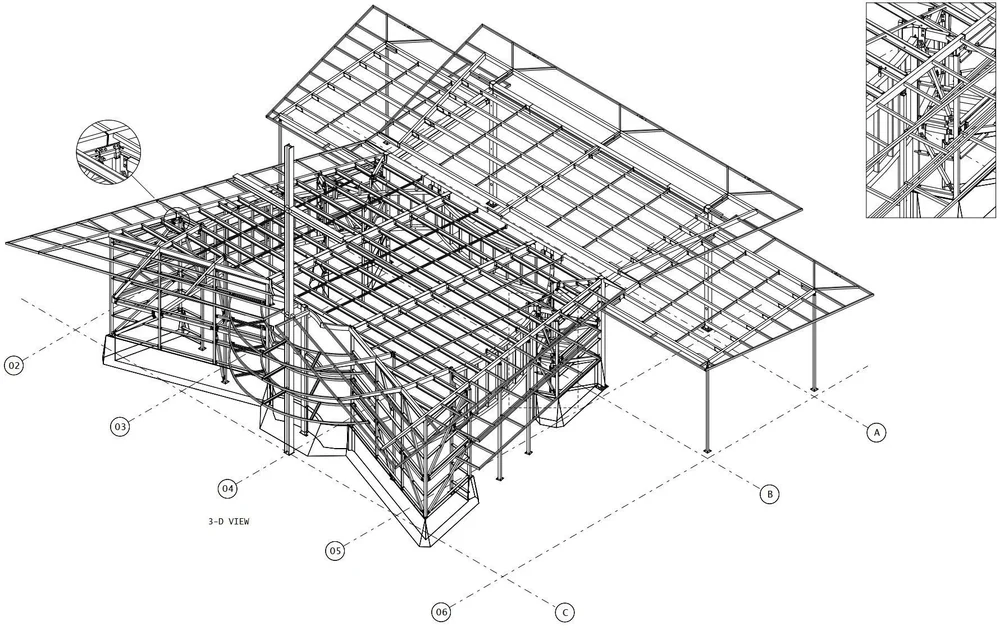
Detailing across Australia and Papua New Guinea
About 1.4 million m² of residential steel
SHS posts and hot-rolled beams in residential work
Largest single package, in PNG. Several 200 t+ jobs in Australia
ALSD consistently delivers high-quality, error-free shop drawings. Their proactive approach to resolving design conflicts and offering alternative solutions has saved both time and resources.
How a package comes together
From the drawings you send, to the 3D model, to fabrication drawings and marking plans for the shop and site.
The process video block sits below this code block and is moved here on the live page.
What we detail
From a single post in a timber-framed home to a 400-tonne commercial structure. Every package is modelled in 3D and drawn for the shop floor and the site crew. We detail in Tekla Structures today. Earlier jobs were done in Bocad (2012 to 2020) and StruCad (from before 2000 to 2012).
Residential
Our software and process are set up for the quick turnaround smaller jobs need. Over 7,000 houses modelled and completed, including award-winning project homes. We place the timber frame first, then the steel, so the carpenters and the steel both work on site. Light gauge steel framing too.
5,000+ t of SHS posts and small hot-rolled beams
Residential steel detailing →Commercial
Schools, hospitals, warehouses, hangars, retail and transport across Australia and PNG. We go through the documentation while quoting and flag anything that could hold the job up.
400 t in PNG, several 200 t+ jobs in Australia
Commercial steel detailing →Steel take-offs
Need tonnage and a member list to price a job? We take the structural steel off your engineering drawings the way a detailer sees it, and flag the questions that would come up in detailing before you put a price on it.
- Member scheduleEvery member with mark, section, length, quantity, kg/m and mass, in Excel.
- Tonnage by groupHot rolled, tube and angle totals, with plates and fittings shown separately.
- Quantity queriesAnything that affects the quantities, such as missing levels, design options, superseded sheets and steel that might be by others, listed so nothing gets priced by guesswork.
- Checked by a detailerEvery take-off is checked by a senior detailer before it leaves the office.
Rush turnaround available on request.
| MARK | SECTION | LENGTH | QTY | KG |
|---|---|---|---|---|
| SB1 | 300PFC | 5,550 | 1 | 222.6 |
| SB2 | 250UB37.3 | 8,650 | 1 | 322.6 |
| SB3 | 250PFC | 3,950 | 2 | 280.5 |
| SC1 | 89x89x5.0 SHS | 2,690 | 8 | 269.0 |
| SC2 | 89x89x3.5 SHS | 2,740 | 3 | 74.6 |
| 15 members · main steel | 1.17 t | |||
- SB2 cantilever to balcony edge: confirm extent.
- No base level given for patio post SC2: assumed FFL.
- B4 drawn as steel on S07 but scheduled as LVL: confirm.
The package
We set each package up to suit how your shop marks, connects and reads drawings. You get one point of contact from quote to final issue, backed by our detailing team.

Quote & review
We go through the architectural and engineering documents before quoting, and let you know early about any gaps or clashes we find.
Model in Tekla
A full 3D model, with marking, connections and drawing style set up the way your shop works.
Issue for approval
Drawings go to the builder and engineer for review. We work through their comments and track each one by revision.
For construction
The final package is issued to the shop and site, in the format your document control uses.
Selected projects
A cross-section of completed jobs. Select any project to open its job card.
| Job | Project | Location | Sector | |
|---|---|---|---|---|
| J-101 | QLD | Community | ||
| J-102 | Cairns QLD | Commercial | ||
| J-103 | Ingham QLD | Health | ||
| J-104 | Port Moresby PNG | Commercial | ||
| J-105 | Smithfield QLD | Education | ||
| J-106 | Cairns QLD | Transport | ||
| J-107 | PNG | Industrial | ||
| J-108 | Port Moresby PNG | Commercial | ||
| J-109 | PNG | Bridges & stairs | ||
| J-110 | Mt Coot-tha QLD | Bridges & stairs | ||
| J-111 | Goddard | Bridges & stairs | ||
| J-112 | Goddard | Bridges & stairs | ||
| J-113 | QLD | Industrial | ||
| J-114 | Victoria Docks VIC | Industrial | ||
| J-115 | Cairns QLD | Industrial | ||
| J-116 | Townsville QLD | Industrial | ||
| J-117 | Rockhampton QLD | Industrial | ||
| J-118 | Kunda Park QLD | Industrial | ||
| J-119 | Townsville QLD | Commercial | ||
| J-120 | QLD | Commercial | ||
| J-121 | Harlaxton QLD | Retail | ||
| J-122 | Mackay QLD | Retail | ||
| J-123 | Bellbowrie QLD | Retail | ||
| J-124 | Taigum QLD | Retail | ||
| J-125 | Cairns QLD | Commercial | ||
| J-126 | Pinjarra WA | Health | ||
| J-127 | Townsville QLD | Health | ||
| J-128 | Townsville QLD | Education | ||
| J-129 | QLD | Education | ||
| J-130 | QLD | Education | ||
| J-131 | Edmonton QLD | Education | ||
| J-132 | QLD | Education | ||
| J-133 | Cairns QLD | Education | ||
| J-134 | Lynbrook VIC | Community | ||
| J-135 | Cairns QLD | Community | ||
| J-136 | QLD | Residential | ||
| J-137 | Gold Creek QLD | Residential | ||
| J-138 | Brisbane QLD | Residential | ||
| + | Another 7,000+ houses modelled and completed across Australia | |||
Our team
A Brisbane team of structural steel detailers, led by Director Tony Loiaconi.
ALSD is a small, experienced team of steel detailers and project support. Every package is modelled, checked and issued by the team, with one point of contact from quote to final issue.
Our Director, Tony Loiaconi, is a boilermaker by trade. He owned and ran a fabrication shop for seven years before he moved into detailing. That background shapes how we draw, with the people who cut, weld and stand the steel in mind. He holds pressure welding certification in the stick and MIG processes and is a qualified welding supervisor.
We have worked in most of the industry's structural steel software, so we know how different shops like the end product. We set up our software to match, which helps keep drawings and installation marking plans clear and easy to follow.
Many of our clients have been with us for years.
From our clients
Builders, fabricators and suppliers we work with.
Over the many years and countless jobs they've been engaged by us, we have never once had an issue. Tony is a pleasure to deal with and very knowledgeable, which makes the early stages of any project seamless.
The drawings are clear, easy to interpret, and always marry in with our timber products to make for the most economical solutions on site. The level of knowledge is second to none.
Over seven years ALSD delivered full packages: fabrication drawings, site installation plans, and 3D CAD and IFC models, all while meeting tight deadlines.
Need steel detailing or a take-off?
Send the architectural and structural drawings as PDFs, and tell us whether you need the steel detailed, a take-off, or both. If you have DWG files, please include them too, as they help us get more accurate member lengths. We'll come back to you with a quote, and note anything in the documents worth checking.
ALSD Structural Steel Detailing Talk to our team
The quote form shows here on the live page. Edit it in the Form block in the section below this one.